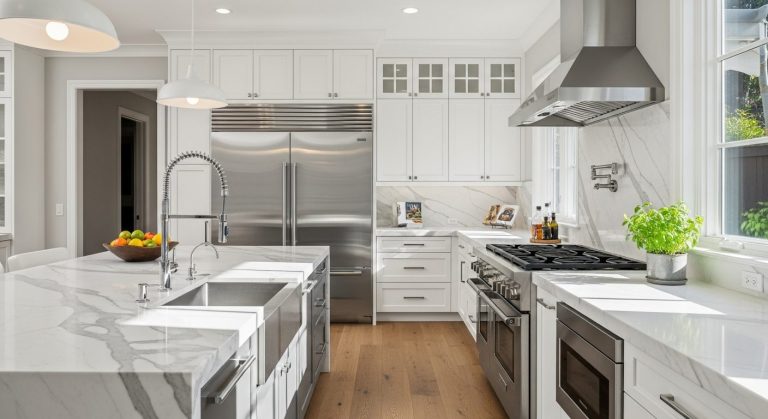
Planning a kitchen remodel in the Bay Area takes more than choosing cabinets, countertops, and appliances. Homeowners in San Jose, Santa Clara, Sunnyvale, Palo Alto, Los Gatos, Mountain View, Los Altos, Cupertino, Saratoga, Campbell, and surrounding Bay Area communities also need to think about layout, permits, material selections, inspections, timelines, budget, and contractor coordination.
A successful kitchen remodel starts long before demolition. The more clearly you define your goals, scope, budget, materials, and timeline upfront, the smoother the process becomes.
Use this kitchen remodeling checklist for Bay Area homeowners to organize your project, avoid common delays, and prepare for a kitchen that looks beautiful, functions better, and adds long-term value to your home.
Feldman Construction provides kitchen remodeling services across the Peninsula and South Bay, including San Jose, Santa Clara, Sunnyvale, Mountain View, Los Gatos, Los Altos, Cupertino, Saratoga, Campbell, Palo Alto, and nearby Bay Area communities.
Kitchen Remodel Checklist at a Glance
Before starting your kitchen remodel, make sure you have:
- Clear remodeling goals
- A realistic project budget
- A defined scope of work
- A layout and storage plan
- Appliance selections
- Cabinet, countertop, backsplash, and flooring direction
- Lighting and electrical planning
- Permit questions answered
- A realistic remodeling timeline
- A temporary kitchen plan
- A qualified Bay Area kitchen remodeling contractor
- A communication plan for the construction phase
This checklist gives you a clear starting point, but each kitchen remodel is different. A cosmetic refresh has very different requirements than a full kitchen renovation involving walls, plumbing, electrical, ventilation, or layout changes.
1. Define Your Kitchen Remodeling Goals
Before choosing finishes or requesting estimates, start with the bigger question:
What do you want your new kitchen to do better?
Some homeowners want a brighter, more open kitchen. Others need better storage, improved lighting, upgraded appliances, a larger island, or a layout that connects more naturally to the dining and living areas.
Ask yourself:
- Do we need more counter space?
- Is the current layout hard to use?
- Do we want an open-concept kitchen?
- Do we need better storage?
- Is the kitchen too dark?
- Are the cabinets outdated or inefficient?
- Do we cook often, entertain often, or both?
- Are we remodeling for daily function, resale value, or long-term lifestyle?
- Do we want a luxury kitchen, a practical family kitchen, or both?
This first step matters because the best kitchen remodel is not just about how the space looks. It is about how the kitchen works for your everyday life.
For example, a family that cooks daily may need deep drawers, better pantry storage, durable countertops, and strong task lighting. A homeowner who entertains often may prioritize an island, beverage storage, open flow, and statement finishes.
When your goals are clear, every decision becomes easier.
2. Set a Realistic Bay Area Kitchen Remodeling Budget
Kitchen remodeling costs in the Bay Area can vary widely depending on the size of the kitchen, project scope, material choices, custom work, layout changes, structural updates, and permit requirements.
A smaller kitchen update may include new countertops, backsplash, cabinet refacing, fixtures, lighting, or paint. A larger remodel may involve custom cabinetry, new flooring, appliance relocation, plumbing updates, electrical upgrades, ventilation, wall removal, or a full layout redesign.
Before starting, create budget categories for:
- Design and planning
- Demolition
- Cabinetry
- Countertops
- Backsplash
- Flooring
- Lighting
- Plumbing fixtures
- Appliances
- Electrical work
- Mechanical or ventilation work
- Permits and inspections
- Labor and project management
- Finish carpentry
- Cleanup and final punch list
- Contingency for unexpected conditions
A smart way to plan your budget is to separate your choices into three groups:
Must-haves:
The features that are essential to the project, such as improved layout, new cabinets, safer electrical, or better lighting.
Nice-to-haves:
Features you want but could adjust if needed, such as specialty storage inserts, premium hardware, or a beverage fridge.
Future upgrades:
Items that could be added later if they do not fit the current scope.
This helps you make better decisions if pricing, material availability, or site conditions require adjustments.
3. Review Your Kitchen Layout and Functionality
The layout is one of the most important parts of any kitchen remodel. Even high-end finishes will not fix a kitchen that feels cramped, dark, or inefficient.
Look closely at how your current kitchen works.
Ask:
- Is there enough space between counters and the island?
- Is there enough prep space near the sink, refrigerator, and stove?
- Does the refrigerator location make sense?
- Is the sink in the right place?
- Is the stove or range area comfortable and safe?
- Do appliance doors open easily?
- Do cabinet doors conflict with appliances?
- Is there enough pantry storage?
- Is the kitchen easy to move through?
- Does the kitchen connect well to the dining or living area?
- Is there enough natural light?
- Is the task lighting strong enough?
4. Decide What Should Stay, Move, or Change
Once your goals are clear, divide the kitchen into three categories: keep, change, and move.
Keep
These are elements that still work well and may not need major changes. Examples include:
- Existing window locations
- Appliance locations
- Flooring that extends into nearby rooms
- A functional sink location
- A layout that already works
- Recently upgraded appliances
Change
These are elements that need updating but may not require relocation.
Examples include:
- Cabinets
- Countertops
- Backsplash
- Sink and faucet
- Cabinet hardware
- Lighting fixtures
- Flooring
- Paint
- Appliances
- Pantry storage
Move
These are items that may need a new location.
Examples include:
- Sink
- Range or cooktop
- Refrigerator
- Island
- Walls
- Windows
- Doors
- Plumbing lines
- Electrical outlets
- Lighting locations
- Ventilation
This distinction matters because moving plumbing, electrical, gas, ventilation, walls, or windows can affect the budget, timeline, permits, inspections, and overall project complexity.
The more clearly you define this early, the easier it is for your contractor to build an accurate scope of work.
5. Check Bay Area Kitchen Remodel Permit Requirements Early
Permit requirements vary by city and project scope. A basic cosmetic update may be handled differently than a remodel involving electrical, plumbing, mechanical, structural, or layout changes.
For San Jose homeowners, the city distinguishes between minor kitchen and bathroom remodels and larger remodels involving structural changes. San Jose notes that some minor kitchen or bathroom remodels may qualify for an easier online permit process, while remodels with structural changes require project plans.
Santa Clara also provides kitchen, bath, and laundry remodel requirements through its Building Division resources, which is important for homeowners planning work beyond simple finish updates.
Before ordering materials or scheduling demolition, ask:
- Does this kitchen remodel require a building permit?
- Are electrical permits needed?
- Are plumbing permits needed?
- Is mechanical or ventilation work involved?
- Are structural changes part of the remodel?
- Will plans need to be submitted?
- Who is responsible for pulling permits?
- What inspections will be required?
- Could this scope trigger additional requirements?
Permit planning is not the exciting part of remodeling — no one is saving building forms to their dream kitchen Pinterest board — but it is one of the most important parts of keeping the project organized.
6. Choose Cabinets and Storage Solutions
Cabinetry is often one of the biggest design and budget decisions in a kitchen remodel.
Your cabinets affect storage, layout, visual style, workflow, and long-term usability. Instead of only asking what cabinet color you want, think about how the kitchen should function every day.
Consider:
- Do you need more pantry storage?
Would deep drawers work better than lower cabinets? - Do you want custom cabinet inserts?
- Do you need a built-in trash and recycling area?
Should you add appliance garages? - Do you want full-height cabinets?
Would a larger island add storage and seating? - Do you need more space for cookware, baking items, or small appliances?
- Do you want open shelving, glass-front cabinets, or closed storage?
For many Bay Area homeowners, the goal is not just more cabinets. The goal is better organization, less clutter, and easier daily use.
A well-planned cabinet layout can make a kitchen feel larger, cleaner, and more efficient without necessarily expanding the footprint.
7. Select Countertops, Backsplash, Flooring, and Finish Materials
Once the layout and cabinet plan are clear, you can move into finish selections.
Common kitchen finish decisions include:
- Countertop material
- Cabinet color or wood finish
- Backsplash tile
- Flooring
- Sink style
- Faucet finish
- Cabinet hardware
- Pendant lighting
- Appliance finish
- Paint colors
- Trim details
When choosing materials, balance style with durability. A kitchen is a working space, so the finishes should look beautiful and hold up to cooking, cleaning, entertaining, and daily family use.
Popular choices for Bay Area kitchen remodels often include quartz countertops, natural stone, custom tile, warm wood tones, clean-lined cabinetry, layered lighting, and high-quality fixtures.
The best material choices should match the architecture of the home, the homeowner’s lifestyle, and the long-term use of the space.
8. Plan Kitchen Lighting Before Construction Starts
Lighting should be planned early, not added at the end.
A complete kitchen lighting plan usually includes several layers:
- General ceiling lighting
- Task lighting over prep areas
- Under-cabinet lighting
- Pendant lighting over an island
- Accent lighting
- Natural light from windows or doors
Good kitchen lighting affects how the room looks, how it functions, and how comfortable it feels throughout the day.
Think about where you prep food, cook, clean, gather, read recipes, make coffee, help with homework, or entertain guests. Each area may need a different type of lighting.
If you are changing the layout, moving an island, adding recessed lights, or updating electrical, lighting should be part of the early planning conversation.
9. Confirm Appliances Early
Appliance choices affect layout, cabinetry, electrical, plumbing, ventilation, and lead times.
Before finalizing your kitchen design, decide on:
- Refrigerator size
- Range or cooktop
- Wall oven or standard oven
- Microwave placement
- Dishwasher location
- Hood or ventilation system
- Wine fridge or beverage center
- Built-in coffee station
- Smart appliances
- Washer or laundry integration if applicable
Even small appliance changes can affect cabinet dimensions and utility planning. For example, a wider refrigerator may change cabinet spacing. A new gas range or induction cooktop may affect electrical or gas planning. A different hood may affect ventilation requirements.
Choosing appliances early helps your contractor and design team create a more accurate plan.
10. Build a Realistic Kitchen Remodel Timeline
A kitchen remodel timeline depends on the project scope, permitting, material availability, inspections, and design complexity.
Your timeline should account for:
- Initial consultation
- Design and scope planning
- Estimate and proposal
- Material selections
- Permit preparation
- Permit review
- Demolition
- Rough plumbing, electrical, or mechanical work
- Framing or structural work if needed
- Inspections
- Cabinet installation
- Countertop templating
- Countertop fabrication
- Finish installation
- Appliance installation
- Final inspections
- Punch list
- Final walkthrough
One of the most common remodeling mistakes is assuming construction starts immediately after choosing materials. In reality, good planning happens first.
The planning stage helps clarify the scope, reduce surprises, and make the construction phase more organized.
11. Prepare Your Home Before Construction
Kitchen remodeling affects daily life more than many other projects because the kitchen is used constantly.
Before construction begins, prepare the home and household routine. Your pre-construction checklist should include:
- Set up a temporary kitchen
- Move dishes, pantry items, and small appliances
- Protect nearby furniture and flooring
- Discuss dust control
- Confirm work hours
- Confirm parking and access
- Plan for children and pets
- Review communication expectations
- Confirm where materials will be stored
- Decide how you will handle meals during construction
- Make sure important items are moved out of the work area
A little preparation before demolition can make the remodeling process much easier to live through.
12. Kitchen Remodeling Checklist for San Jose and Santa Clara Homeowners
If you are planning a kitchen remodel in San Jose or Santa Clara, your checklist should include both design decisions and local planning considerations.
San Jose and Santa Clara homes vary widely in age, layout, and construction style. Some projects involve straightforward updates, while others require layout changes, electrical upgrades, plumbing adjustments, ventilation planning, or permit coordination.
For San Jose homeowners, kitchen remodel planning should include early confirmation of whether the project qualifies as a minor remodel or requires a more detailed plan review. San Jose’s building resources explain that minor kitchen and bathroom remodels may qualify for online permitting, while projects involving structural changes require project plans.
For Santa Clara homeowners, it is also important to review city-specific kitchen, bath, and laundry remodel requirements before finalizing the scope
13. Hire the Right Bay Area Kitchen Remodeling Contractor
Choosing the right contractor is one of the most important decisions in the entire kitchen remodeling process.
A qualified kitchen remodeling contractor should understand:
- Bay Area homes
- Local permitting
- Kitchen layout planning
- Structural and trade coordination
- High-quality finish work
- Project management
- Clear communication
- Realistic timelines
- Budget transparency
- Inspection coordination
Before hiring a contractor, ask:
- Are you licensed and insured?
- Have you completed kitchen remodels similar to mine?
- Do you work in my city?
- Who manages the project day to day?
- How are change orders handled?
- What is included in the estimate?
- What is not included?
- Who handles permits and inspections?
- How do you communicate during construction?
- Can you help with design, materials, and planning?
- Do you have examples of completed kitchen remodels?
The right contractor should help you understand the scope, organize the details, and guide the project from planning through final walkthrough.
Feldman’s main kitchen remodeling page emphasizes a professional process from planning through final walkthrough, with a focus on improving workflow, storage, lighting, and design for Bay Area homeowners.
Final Kitchen Remodeling Checklist
Before starting your kitchen remodel, make sure you have completed the following:
- Define your kitchen remodeling goals
- Set a realistic budget
- Separate must-haves from nice-to-haves
- Review the current layout
- Decide what stays, moves, or changes
- Plan cabinet storage
- Choose appliance locations
- Select countertops, backsplash, flooring, and fixtures
- Create a lighting plan
- Review permit requirements
- Confirm whether plans are needed
- Build a realistic project timeline
- Prepare your home before construction
- Set up a temporary kitchen
- Hire a qualified kitchen remodeling contractor
- Confirm the communication process
- Review the final scope before work begins
The more organized you are before construction begins, the easier it is to make confident decisions and keep the project moving.
Planning a Kitchen Remodel in the Bay Area?
A kitchen remodel is one of the most meaningful upgrades you can make to your home. With the right planning, your new kitchen can improve daily function, create a better gathering space, and bring lasting value to your property.
At Feldman Construction, we help Bay Area homeowners plan and build kitchens that are beautiful, functional, and thoughtfully executed from start to finish.
Whether you are planning a kitchen remodel in San Jose, Santa Clara, Sunnyvale, Palo Alto, Mountain View, Los Gatos, Los Altos, Cupertino, Saratoga, Campbell, or another Bay Area community, our team can help you define the right scope, organize the details, and bring your vision to life.
Planning a kitchen remodel in San Jose, Santa Clara, or the Bay Area? Contact Feldman Construction to schedule a consultation.
FAQ
A kitchen remodeling checklist should include your project goals, budget, layout priorities, cabinet and storage plan, appliance selections, countertop and finish choices, lighting plan, permit requirements, timeline, temporary kitchen setup, and contractor selection.
It depends on your city and project scope. Permits are commonly needed when a kitchen remodel includes electrical, plumbing, mechanical, ventilation, structural, or layout changes. Cosmetic updates may be treated differently, but requirements vary by city. San Jose and Santa Clara both provide city-specific resources for kitchen and bathroom remodel requirements.
The timeline depends on the project scope, permits, material availability, inspections, and whether the remodel includes structural, plumbing, electrical, or layout changes. A simple update may move faster than a full kitchen renovation with custom cabinets, new utilities, or plan review.
Start with your goals, layout, and scope before selecting finishes. Once the layout is clear, choose appliances, cabinets, countertops, lighting, plumbing fixtures, flooring, and backsplash materials.
Hire a contractor early in the planning process, especially if your remodel may involve permits, layout changes, structural work, electrical updates, plumbing changes, or custom finishes.
For many Bay Area homeowners, a kitchen remodel can improve daily function, update an older home, create a better gathering space, and support long-term property value. The best results come from a clear plan, realistic budget, thoughtful design, and qualified construction team.