If you’re planning a significant home remodel in the Bay Area, one of the most important decisions happens before construction begins: how will your project be organized?
Homeowners commonly encounter two approaches. You can work with an architect or designer separately and then hire a general contractor to construct the plans, or you can work with a design-build contractor that coordinates design and construction within a more integrated process.
Both approaches can produce an excellent home. The important differences are how the project is planned, who coordinates the professionals involved, when construction expertise enters the process, and where responsibility sits as the project moves from an idea to a finished space.
For a complex Bay Area renovation, those differences can matter considerably.
Design-Build vs. General Contractor: The Short Answer
A general contractor is typically responsible for managing the construction of a project based on an established design.
A design-build contractor coordinates design and construction through an integrated project-delivery process. If you already have completed architectural plans and a design professional you want to retain, hiring a general contractor separately may make sense.
If you’re earlier in the planning process – or undertaking a complex remodel where design decisions and construction considerations need to work closely together – a design-build approach may offer a more coordinated path from concept through construction.
Design-Build vs. General Contractor at a Glance
| Consideration | Design-Build | Traditional GC Approach |
|---|---|---|
| Design | Coordinated within the design-build process | Usually completed separately |
| Construction | Managed within the same project-delivery structure | Managed by the general contractor |
| Communication | More centralized | May involve multiple firms |
| Construction input during design |
Can begin earlier | Often increases after plans are developed |
| Homeowner coordination |
More consolidated | May require coordination between separate professionals |
| Good fit for | Integrated or complex projects | Projects with established plans |
What Does a General Contractor Do?
A general contractor manages the construction portion of a project.
Depending on the scope, the GC may coordinate subcontractors, construction scheduling, material deliveries, inspections, jobsite activity and execution of the approved plans.
In a traditional design-bid-build arrangement, a homeowner generally works with an architect or designer first. Once the plans are sufficiently developed, contractors can review them and price the construction.
Architect or Designer -> Design General Contractor -> Construction
That separation can work very well when a homeowner already has an established architect, completed plans or wants design and construction performed by separate companies. However, the transition between design and construction becomes an important part of project coordination.
What Is a Design-Build Contractor?
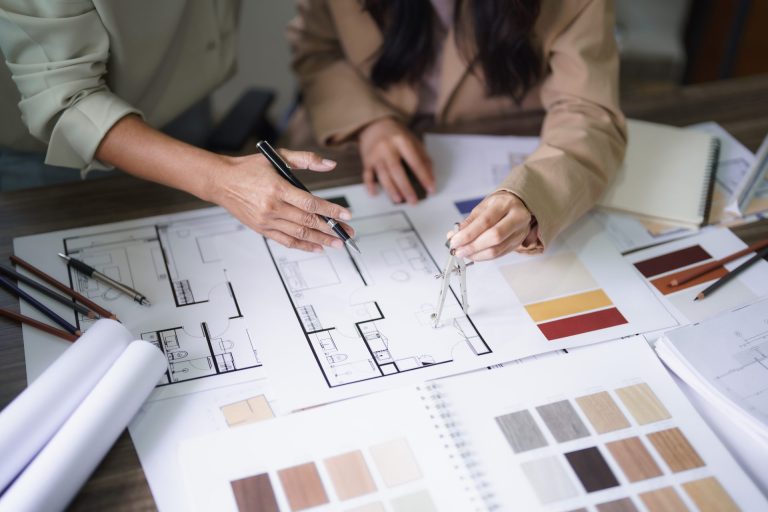
A design-build contractor brings design and construction into a more integrated process.
Rather than developing a design independently and introducing the builder only after plans are substantially complete, design-build allows planning, design and construction considerations to inform one another earlier.
- Initial planning and scope development
- Architectural and design coordination
- Material and finish selections
- Construction feasibility
- Engineering coordination
- Permitting coordination
- Pre-construction planning
- Construction
- Inspections
- Project completion
The Biggest Difference Isn't the Finished Home. It's the Process.
- Is the wall structural?
- Will plumbing, electrical or HVAC systems be affected?
- Will engineering be necessary?
- How will the change affect cabinetry and lighting?
- What happens where the existing flooring meets?
- Will the proposed work require permits?
These aren’t simply construction questions or design questions. They affect one another. One advantage of an integrated process is that buildability can become part of the conversation while the design is still evolving.
How Design-Build and a Traditional General Contractor Approach Compare
1. Project Responsibility
With separate design and construction contracts, responsibility is distributed among multiple professionals. Excellent architects, designers and contractors collaborate successfully every day. But homeowners should understand who is responsible for each phase – and who coordinates an issue when it crosses from design into construction. Design-build consolidates more of that coordination within one project-delivery structure.
2. Communication
Major remodeling projects create many interconnected decisions. Layouts, cabinetry, lighting, plumbing fixtures, finishes, structural details and construction sequencing can all affect one another. An integrated design-build approach creates a more direct communication path between the professionals developing the design and those responsible for constructing it.
3. Budget and Scope Alignment
A frustrating remodeling scenario occurs when considerable time is invested in developing a design only to discover later that the proposed construction scope doesn’t align with the homeowner’s expectations. Bringing construction considerations into the conversation earlier can help the team evaluate scope and feasibility while the design is still being developed. That does not mean design-build eliminates unexpected costs or changes. The benefit is earlier coordination – not a guarantee that remodeling will contain no surprises.
4. Construction Feasibility
A design can look excellent on paper and still present practical construction challenges. Earlier collaboration gives the team an opportunity to identify some of those issues while the design can still be adjusted.
5. Homeowner Involvement
Some homeowners enjoy assembling their own team and maintaining separate relationships with architects, designers and contractors. Others prefer a more centralized process. Neither preference is wrong. The important question is how much coordination you want to manage yourself.
When Does Design-Build Make Sense?
Whole-Home Remodeling
A whole-home renovation may affect layouts, kitchens, bathrooms, flooring, lighting, structural elements and building systems simultaneously. Coordinated planning can help keep those decisions connected rather than treating every room as an isolated project.
Kitchen Remodeling
A kitchen remodel may involve cabinetry, appliances, electrical systems, plumbing, lighting, flooring, countertops and structural changes. The aesthetic design and construction requirements need to work together.
Home Additions
An addition needs to function as new construction while integrating with the existing home. Architecture, engineering, permitting, existing conditions and construction sequencing may all be involved.
ADUs
Accessory dwelling units can involve site planning, utilities, local requirements, architecture, engineering and construction, making early coordination particularly valuable.
Complex Bathroom Remodeling
Moving fixtures or substantially changing a bathroom layout can affect plumbing, electrical work, ventilation, waterproofing and surrounding spaces in addition to aesthetics.
A Real Feldman Design-Build Project: Monta Vista Whole-Home Remodel
The value of coordination is easier to understand when you see it applied to a real project.
Feldman Construction’s Monta Vista whole-home remodel in Cupertino brought multiple parts of a home together through one coordinated design-build project.
According to Feldman’s project documentation, the team managed architectural planning, permit coordination with the City of Cupertino and construction under one streamlined contract.
The renovation included a remodeled kitchen, bathroom renovation, updated living and dining areas, a home office and improvements to the guest bedroom, all tied together through a cohesive modern design.
This is a useful example of where design-build can be particularly relevant: when decisions made in one part of the home affect the overall design and construction plan.
When Might Hiring a General Contractor Separately Make More Sense?
A traditional arrangement can also be a good fit. You may prefer it when:
- You already have completed architectural plans.
- You have an architect or designer you specifically want to retain.
- You prefer separate design and construction contracts.
- How will the change affect cabinetry and lighting?
- Your construction scope is already clearly defined.
- You are comfortable coordinating multiple professional relationships.
- You want contractors to price a substantially completed set of plans.
A credible contractor should be able to explain why its process is appropriate for your particular project rather than simply claiming that one project-delivery model is always superior.
Questions to Ask a Design-Build Company Before Hiring
Who handles the design?
Find out whether architectural and design services are handled internally, collaboratively or through outside professionals.
Who owns the plans and drawings?
Understand what your agreement says about design documents and how they can be used.
When does the construction team become involved?
For complicated renovations, early construction input can be valuable.
How is the project scope developed?
Ask how the company moves from your initial ideas to a clearly defined construction scope.
How are material selections handled?
Determine when cabinetry, fixtures, finishes, flooring and other important selections are made and documented.
How is permitting coordinated?
Ask who is responsible for permit applications, revisions, inspections and communication with the applicable local agencies.
How are changes approved?
Understand how changes to scope, selections or construction are documented and authorized.
Who will be my primary point of contact?
You should know who is responsible for communicating with you during the different stages of your project.
Can I see completed projects similar to mine?
Relevant experience is more useful than a portfolio filled with unrelated work.
What happens between design approval and construction?
A good contractor should be able to clearly explain the pre-construction process.
What Should Bay Area Homeowners Consider?
Bay Area remodeling can require significant planning. Depending on the property and project, homeowners may encounter structural considerations, permitting requirements, existing-home conditions, site limitations and decisions involving several areas or systems within the house.
Contractor selection is therefore about more than craftsmanship. You’re also selecting a planning, communication and project-management process.
- Project scope
- Design responsibilities
- Communication
- Pre-construction planning
- Material selections
- Construction management
- Change management
- Permitting responsibilities
- Inspections
- Project completion
A beautiful portfolio matters. But so does understanding how the company gets from the first conversation to the finished project.
Why Feldman Construction Uses a Design-Build Approach
Feldman Construction’s Bay Area Design-Build service integrates the project from initial planning through design and construction rather than positioning those stages as disconnected services.
That approach is especially relevant to the types of residential projects Feldman undertakes, including whole-home remodeling, kitchens, bathrooms, additions, ADUs and new-home construction.
Vision -> Planning -> Design -> Pre-Construction -> Construction -> Completion
The objective is continuity: the construction team understands the decisions that shaped the design, while construction considerations can inform planning before work begins.
Design-Build vs. General Contractor: Which Should You Choose?
There isn’t one answer for every homeowner.
If you already have completed architectural plans and a design professional you trust, hiring a general contractor to execute those plans may be the logical choice.
If you’re starting with a remodeling goal and want design and construction considerations coordinated throughout the process, a design-build contractor may be a better fit.
The more interconnected the project becomes, the more valuable clear coordination can be.
Most importantly, don’t hire a company simply because it calls itself a ‘design-build contractor’ or ‘general contractor.’
Evaluate the people, relevant experience, licensing, completed projects, process, communication and ability to explain exactly how your project will move from an idea to construction.
Planning a Bay Area Remodel?
Whether you’re considering a whole-home renovation, kitchen remodel, bathroom remodel, addition or ADU, Feldman Construction can help you explore your project through a coordinated design-build process.
Ready to discuss your project? Contact Feldman Construction to talk about your goals and the next steps for your Bay Area home.
Frequently Asked Questions
What is the difference between design-build and a general contractor?
A general contractor generally manages the construction of an established design. A design-build company coordinates design and construction within a more integrated project-delivery process.
Is a design-build contractor also a general contractor?
‘Design-build’ primarily describes the project-delivery method. The company responsible for contracting and performing construction must hold the licensing required for the work and jurisdiction involved.
Is design-build better for home remodeling?
It can be particularly useful for complex renovations where design decisions have significant construction implications. Homeowners who already have completed plans and an established design team may prefer to hire a general contractor separately.
Is design-build good for kitchen remodeling?
It can be. Kitchen projects often require coordination among cabinetry, appliances, plumbing, electrical work, lighting, finishes and sometimes structural changes.
Can design-build be used for ADUs and home additions?
Yes. ADUs and additions can involve architecture, engineering, permitting, utilities, site considerations and construction, making coordination between disciplines particularly important.
Does design-build eliminate change orders?
No. Design-build cannot eliminate unforeseen existing conditions, homeowner-requested changes or every other circumstance that can change a project’s scope. Its advantage is the ability to coordinate design and construction considerations earlier.
What should I ask a design-build contractor before hiring?
Ask who handles design, when construction professionals become involved, how the scope is established, who coordinates permitting, how selections and changes are documented, who your primary contact will be, and whether the company can show relevant completed projects.
How should I compare Bay Area remodeling contractors?
Look at appropriate licensing, relevant project experience, completed work, reviews, communication, design capabilities, project-management processes and how clearly the contractor defines the scope and responsibilities.